
Basic Information
- MLS # A12077666
- Type Single Family Residence
- Status Pending
- Subdivision/Complex Sans Souci Rev & Amd & 1s
- Year Built 1976
- Total Sqft 6,039
- Date Listed 09/03/2026
- Days on Market 28
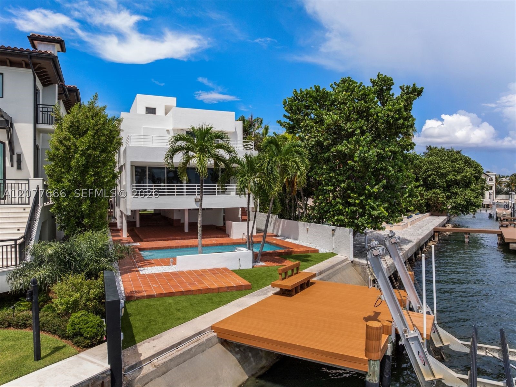
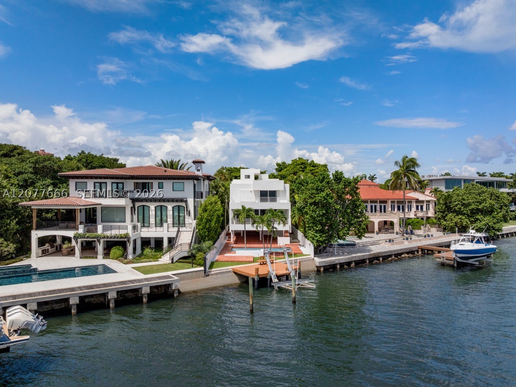
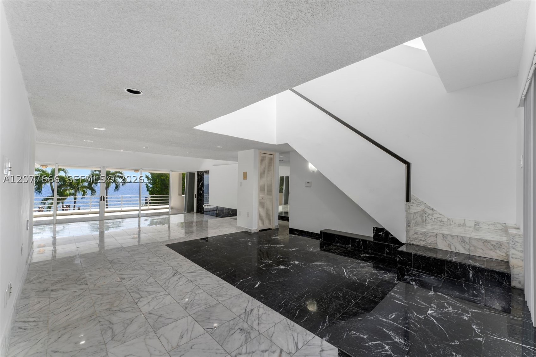
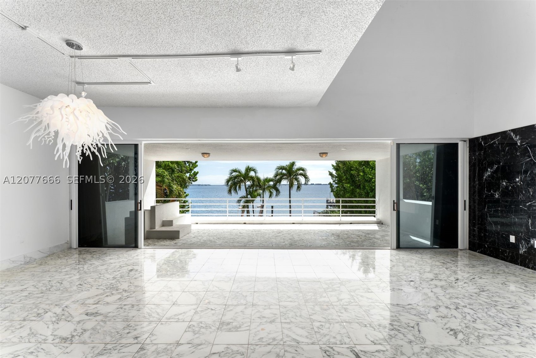
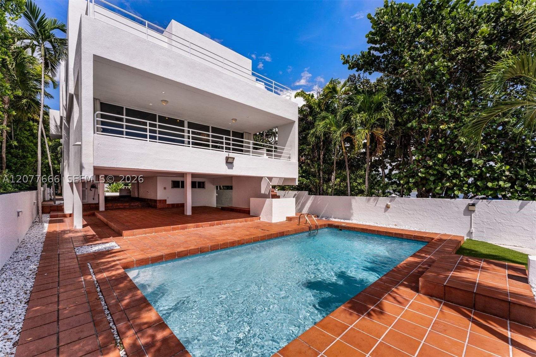
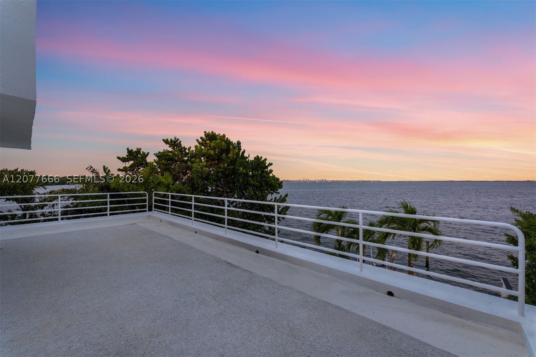
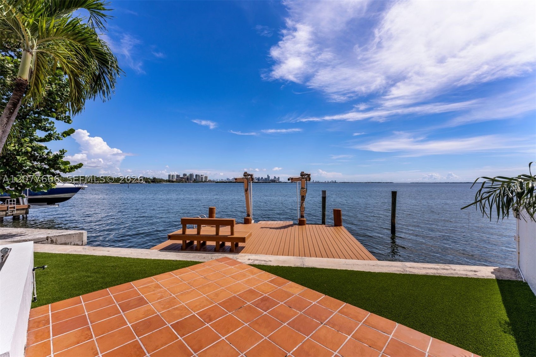
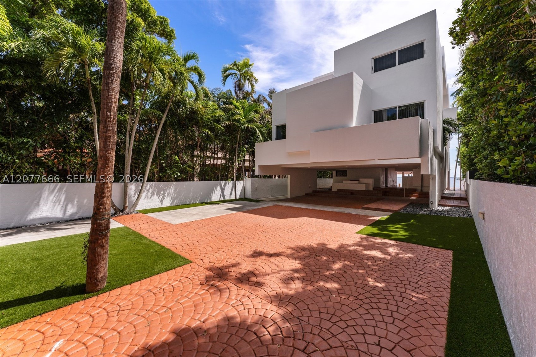
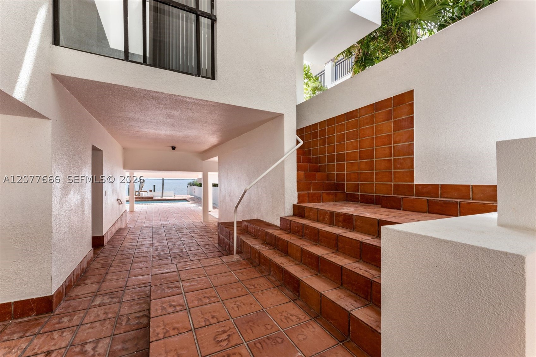
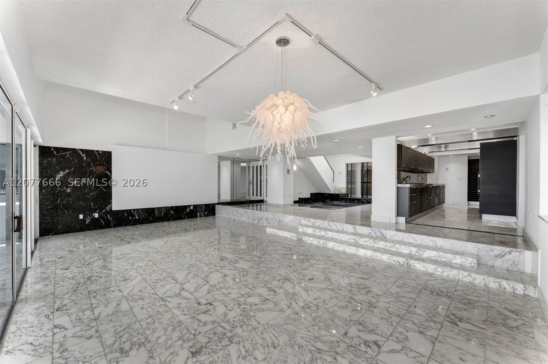
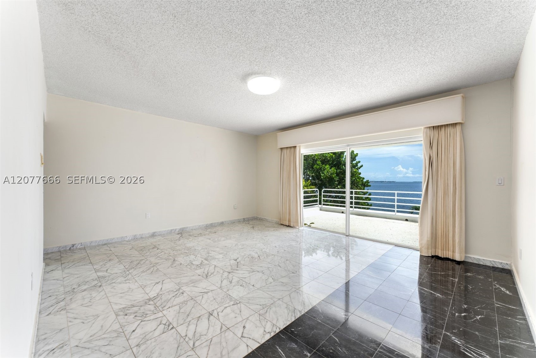
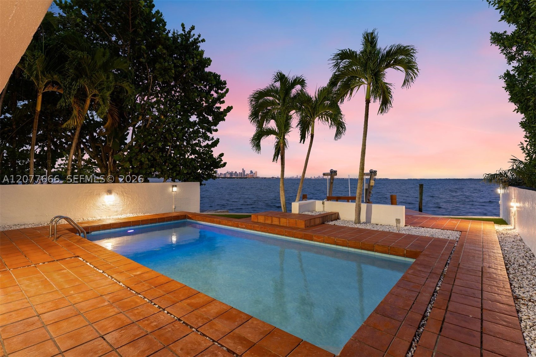
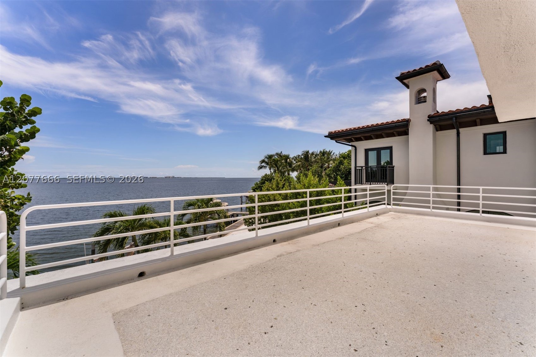
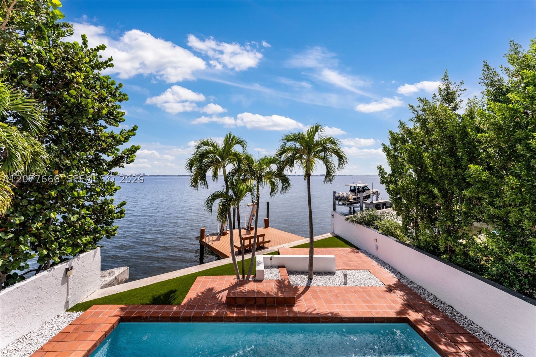
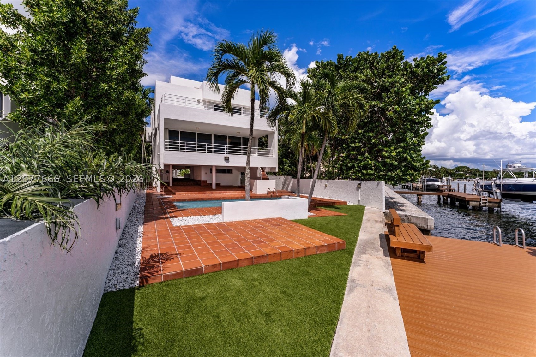
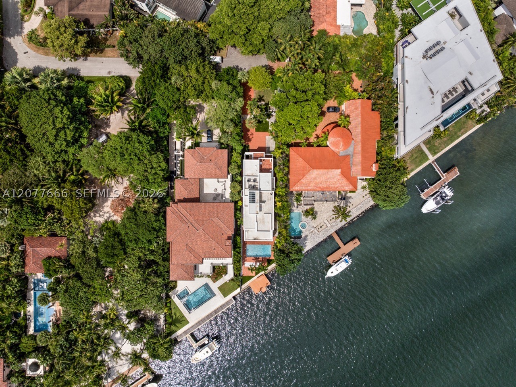
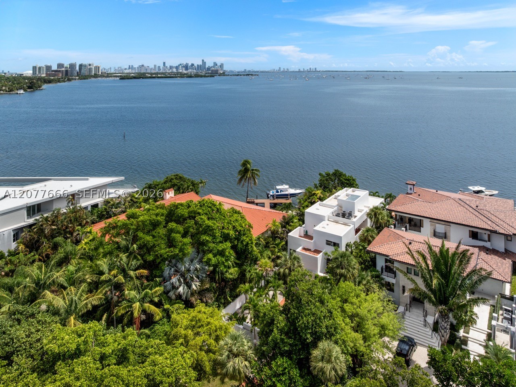
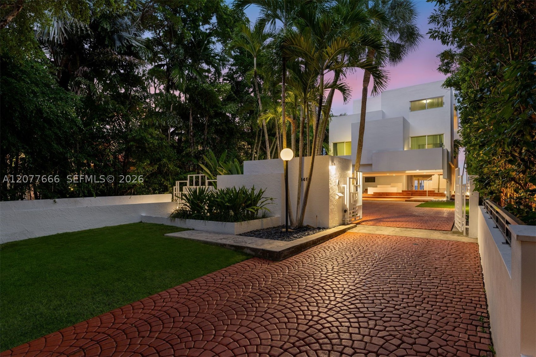
Nestled within the exclusive Coral Gables Waterway enclave, this striking three-story modern waterfront residence offers 7,097 SF of total area, 5 bedrooms and 4 full bathrooms on 68 feet of direct waterfrontage with bay and ocean views and direct ocean access. The bold cubist architecture, floor-to-ceiling glass, marble flooring throughout, motorized window shades, and recessed lighting create an atmosphere of sophisticated, understated elegance. The custom kitchen impresses with dark wood veneer cabinetry, marble countertops, a separate pantry, and a full Miele and Sub-Zero appliance suite. The third-floor primary suite features a private water-view balcony, generous walk-in closets, and a well-appointed bath with dual vanities, built-in soaking tub, separate shower, and private water closet. The flexible three-level layout offers five bedrooms and four bathrooms: a ground-floor guest suite with direct pool and waterfront access, two bedrooms on the second floor, and the primary suite plus an additional bedroom on the third floor. Approximately six covered parking spaces, a swimming pool, expansive waterfront terraces, and a 15-ft dock complete this exceptional offering — just minutes from top-rated schools, and the best of Coral Gables living.
Exterior Features
- Waterfront Yes
- Parking Spaces 0
- Pool Yes
- View Bay, Ocean, Other, Pool
- Construction Type Block, Other
- Waterfront Description Bayfront, Ocean Access, Ocean Front
- Parking Description Attached Carport, Covered, Guest
- Exterior Features Patio, Storm Security Shutters, Security High Impact Doors
- Roof Description Concrete
- Style Single Family Residence
Interior Features
- Adjusted Sqft 4,088Sq.Ft
- Cooling Description Central Air, Ceiling Fans, Electric
- Equipment Appliances Dryer, Dishwasher, Electric Range, Disposal, Microwave, Other, Refrigerator, Self Cleaning Oven, Washer
- Floor Description Marble, Other, Tile
- Heating Description Central, Electric
- Interior Features Bidet, Bedroom On Main Level, Closet Cabinetry, Dual Sinks, First Floor Entry, High Ceilings, Living Dining Room, Pantry, Sitting Area In Primary, Separate Shower, Walk In Closets
- Sqft 4,088Sq.Ft
Property Features
- Address 3499 N Prospect Dr
- Aprox. Lot Size 6,039
- Architectural Style Contemporary Modern, Detached
- City Miami
- Construction Materials Block, Other
- County Miami- Dade
- Covered Spaces 2
- Direction Faces West
- Frontage Length 68
- Furnished Info no
- Levels Three Or More
- Listing Terms Cash, Conventional
- Lot Features Less Than Quarter Acre
- Occupant Type Call Agent
- Parking Features Attached Carport, Covered, Guest
- Patio And Porch Features Patio
- Pets Allowed No, Yes
- Pool Features In Ground, Pool
- Possession Closing And Funding
- Postal City Miami
- Public Survey Section Three Or More
- Public Survey Township 1
- Roof Concrete
- Sewer Description Other
- HOA Fees $0
- Subdivision Complex
- Subdivision Info Sans Souci Rev & Amd & 1s
- Tax Amount $12,494
- Tax Legal desc 28-29 54 41 .14 AC M/L PB 38-51 SANS SOUCI REV & AMD & 1ST ADD OF 2ND AMD BEG NE COR TR B SELY ALG BISC BAY 140.39FT TO POB W169.39FT S33FT
- Tax Year 2025
- Terms Considered Cash, Conventional
- Type of Property Single Family Residence
- View Bay, Ocean, Other, Pool
- Water Source Public
- Window Features Impact Glass
- Year Built Details Resale
- Waterfront Description Bayfront, Ocean Access, Ocean Front
3499 N Prospect Dr
Miami, FL 33133Similar Properties ForSale
The multiple listing information is provided by the Miami Association of Realtors® from a copyrighted compilation of listings. The compilation of listings and each individual listing are ©2023-present Miami Association of Realtors®. All Rights Reserved. The information provided is for consumers' personal, noncommercial use and may not be used for any purpose other than to identify prospective properties consumers may be interested in purchasing. All properties are subject to prior sale or withdrawal. All information provided is deemed reliable but is not guaranteed accurate, and should be independently verified. Listing courtesy of: Coldwell Banker Realty. tel: 786-472-4024
Real Estate IDX Powered by: TREMGROUP